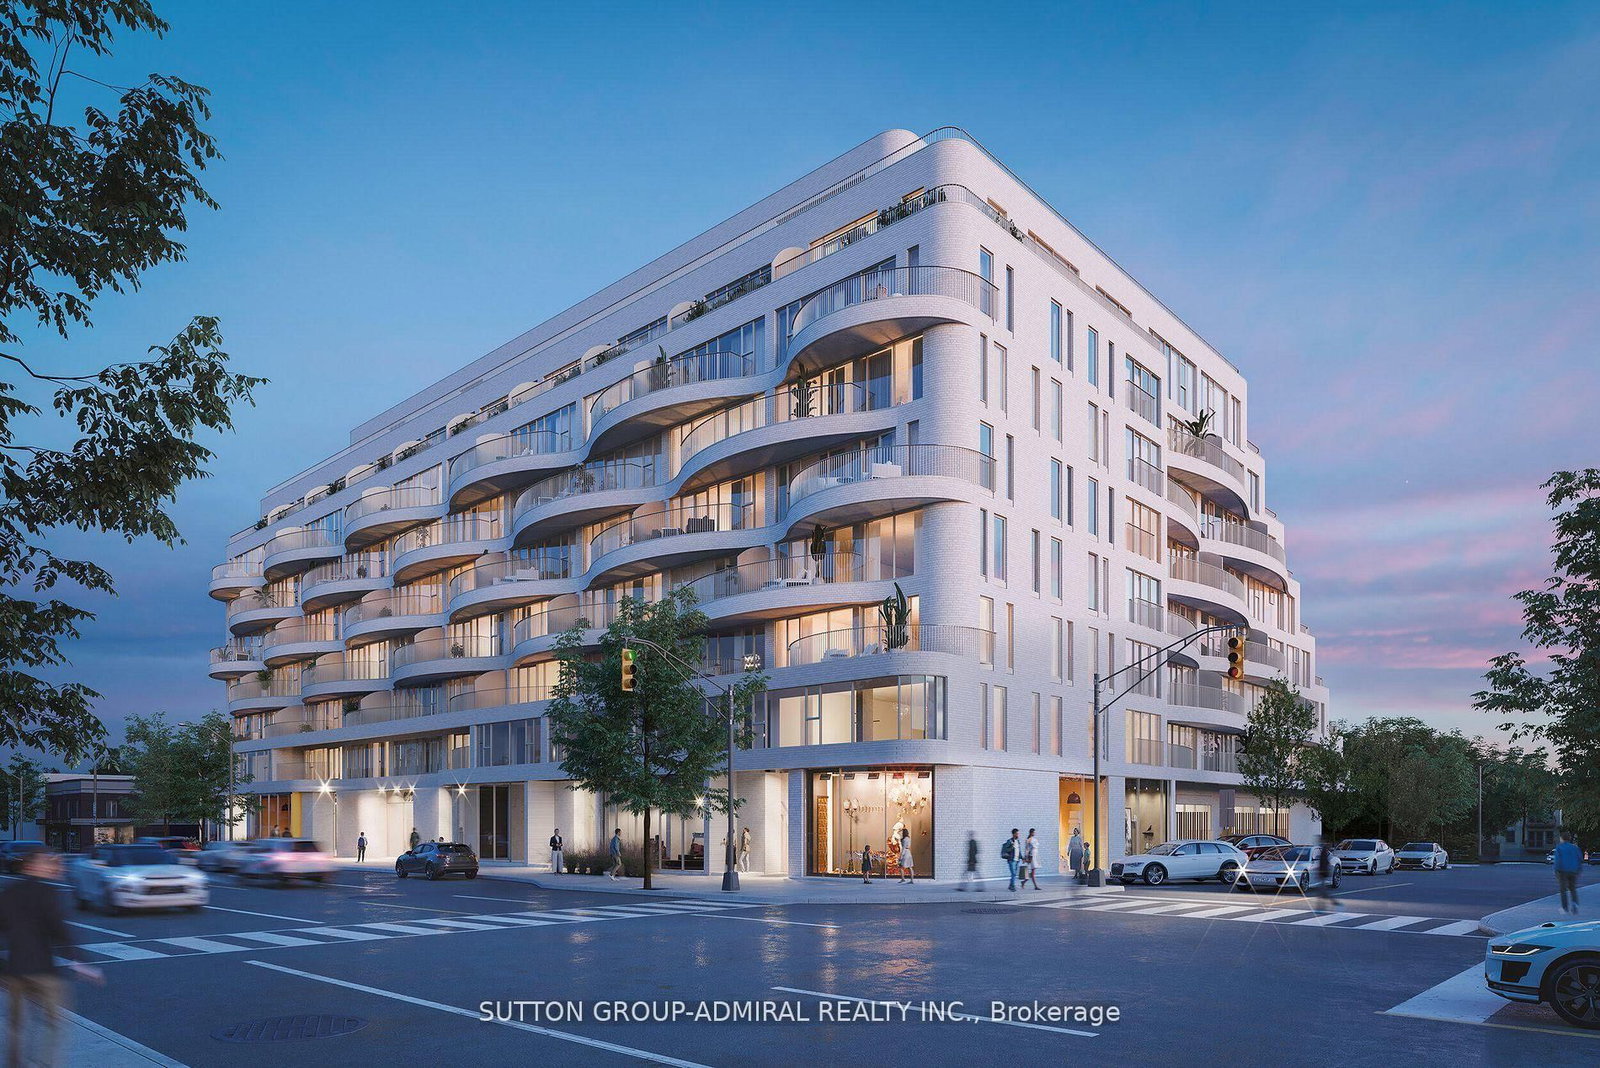
<-- style PDP --> 431-689 The Queensway, Toronto - Condo Apt for lease for $2,900
  • new
  • for lease

431-689 The Queensway

Toronto, Ontario, M8Y 1L1 - Stonegate-Queensway

$2,900

  • Neighbourhood

    Stonegate-Queensway

  • Major Intersection

    The Queensway/Royal York

  • Listed Since: 1 day(s)

  • Last update: today

Overview

  • Property Type

    Condo Apt, Apartment

  • Bedrooms

    2

  • Bathrooms

    2

  • Square Feet

    900-999

  • Exposure

    South

  • Total Parking

    n/a

  • Locker

    None

  • Furnished

    No

  • Balcony

    Open

Property Description

Property description for 431-689 The Queensway, Toronto

Welcome to this newer executive 2-bedroom, 2-bathroom condo offering 905 sq. ft. of modern living space. This bright, thoughtfully designed suite features a desirable split-bedroom layout, a private balconies, 9-ft exposed concrete ceilings, floor-to-ceiling windows with sliding doors, and wide-plank laminate flooring throughout. The open-concept kitchen is beautifully appointed with engineered stone countertops and backsplash, a built-in pantry with integrated bookshelf. Residents enjoy over 5,100 sq. ft. of exceptional amenities, including a fully equipped fitness centre, yoga studio, community room, games room, library, parcel room, pet wash, and more!Ideally located with a Walk Score of 90, just minutes to Royal York GO and Mimico GO stations, the Gardiner Expressway and Hwy 427, Sherway Gardens, IKEA, Costco, Walmart, St. Joseph's Health Centre, parks, restaurants and everyday conveniences. An exceptional opportunity to lease this beautiful unit! Internet included!

Listed by Royal LePage Real Estate Services Ltd., Brokerage

  • MLS #

    W13530286

  • Sq. Ft

    900-999

  • Sq. Ft. Source

    MLS

  • Year Built

    0-5

  • Basement

    None

  • View

    n/a

  • Garage

    Underground

  • Parking Type

    None

  • Locker

    None

  • Pets Permitted

    Yes-with Restrictions

  • Exterior

    Concrete

  • Fireplace

    N

  • Security

    n/a

  • Elevator

    n/a

  • Laundry Level

    Main

  • Building Amenities

    Exercise Room,Games Room,Visitor Parking,Concierge

  • Maintenance Fee Includes

    Heat, Water

  • Property Management

    First Service Residential

  • Heat

    Heat Pump

  • A/C

    Central Air

  • Water

    n/a

  • Water Supply

    n/a

  • Central Vac

    N

  • Cert Level

    n/a

  • Energy Cert

    n/a

  • Living

    6.06 x 4.27 ft Main level

    Combined W/Dining, Open Concept

  • Dining

    6.06 x 4.27 ft Main level

    Combined W/Living, Open Concept

  • Kitchen

    0.0 x 0.0 ft Main level

    Open Concept, O/Looks Dining, B/I Appliances

  • Primary

    3.3 x 2.45 ft Main level

    W/I Closet, 3 Pc Ensuite

  • Br

    3.97 x 2.67 ft Main level

  • MLS #

    W13530286

  • Sq. Ft

    900-999

  • Sq. Ft. Source

    MLS

  • Year Built

    0-5

  • Basement

    None

  • View

    n/a

  • Garage

    Underground

  • Parking Type

    None

  • Locker

    None

  • Pets Permitted

    Yes-with Restrictions

  • Exterior

    Concrete

  • Fireplace

    N

  • Security

    n/a

  • Elevator

    n/a

  • Laundry Level

    Main

  • Building Amenities

    Exercise Room,Games Room,Visitor Parking,Concierge

  • Maintenance Fee Includes

    Heat, Water

  • Property Management

    First Service Residential

  • Heat

    Heat Pump

  • A/C

    Central Air

  • Water

    n/a

  • Water Supply

    n/a

  • Central Vac

    N

  • Cert Level

    n/a

  • Energy Cert

    n/a

  • Living

    6.06 x 4.27 ft Main level

    Combined W/Dining, Open Concept

  • Dining

    6.06 x 4.27 ft Main level

    Combined W/Living, Open Concept

  • Kitchen

    0.0 x 0.0 ft Main level

    Open Concept, O/Looks Dining, B/I Appliances

  • Primary

    3.3 x 2.45 ft Main level

    W/I Closet, 3 Pc Ensuite

  • Br

    3.97 x 2.67 ft Main level

Thinking of Selling?

Find Out Your Home’s Value in Today’s Market!

No Email or Signup is required to view your home estimate.

estimate your home value

Contact Manoj Kukreja

Sales Representative,
Century 21 People’s Choice Realty Inc.,
Brokerage
(647) 576 - 2100

Manoj profile avatar

Property History

Property history for 431-689 The Queensway, Toronto

This property has been sold 1 time before. Create your free account to explore sold prices, detailed property history, and more insider data.

Sign In / Register

Inventory Graph

10 9 8 7 6 5 4 3 2 1 0 1 Months of inventory SELLER'S Market BALANCED Market BUYER'S Market

Thinking of Selling?

Find Out Your Home’s Value in Today’s Market!

No Email or Signup is required to view your home estimate.

estimate your home value

Contact Manoj Kukreja

Sales Representative, Century 21 People’s Choice Realty Inc., Brokerage
(647) 576 - 2100

Manoj profile avatar

Recent Sold Listings in Stonegate-Queensway, Toronto

Popular Cities